<-- style PDP --> 9 Prince Albert Street, Middlesex Centre - Detached for sale for $799,000
  • new
  • for sale

9 Prince Albert Street

Middlesex Centre, Ontario, N0L 1E0 - Delaware Town

$799,000

  • Neighbourhood

    Delaware Town

  • Major Intersection

    Corner of Prince Albert & Millmanor Pl.

  • Listed Since: 122 day(s)

  • Last update: today

Overview

  • Property Type

    Detached, Bungalow

  • Bedrooms

    2

  • Bathrooms

    1

  • Basement

    Unfinished

  • Kitchen

    1

  • Total Parking

    2

  • Lot Size

    100x200 (Feet)

  • Taxes

    $2,713.00 (2025)

  • Type

    Freehold

Property Description

Property description for 9 Prince Albert Street, Middlesex Centre

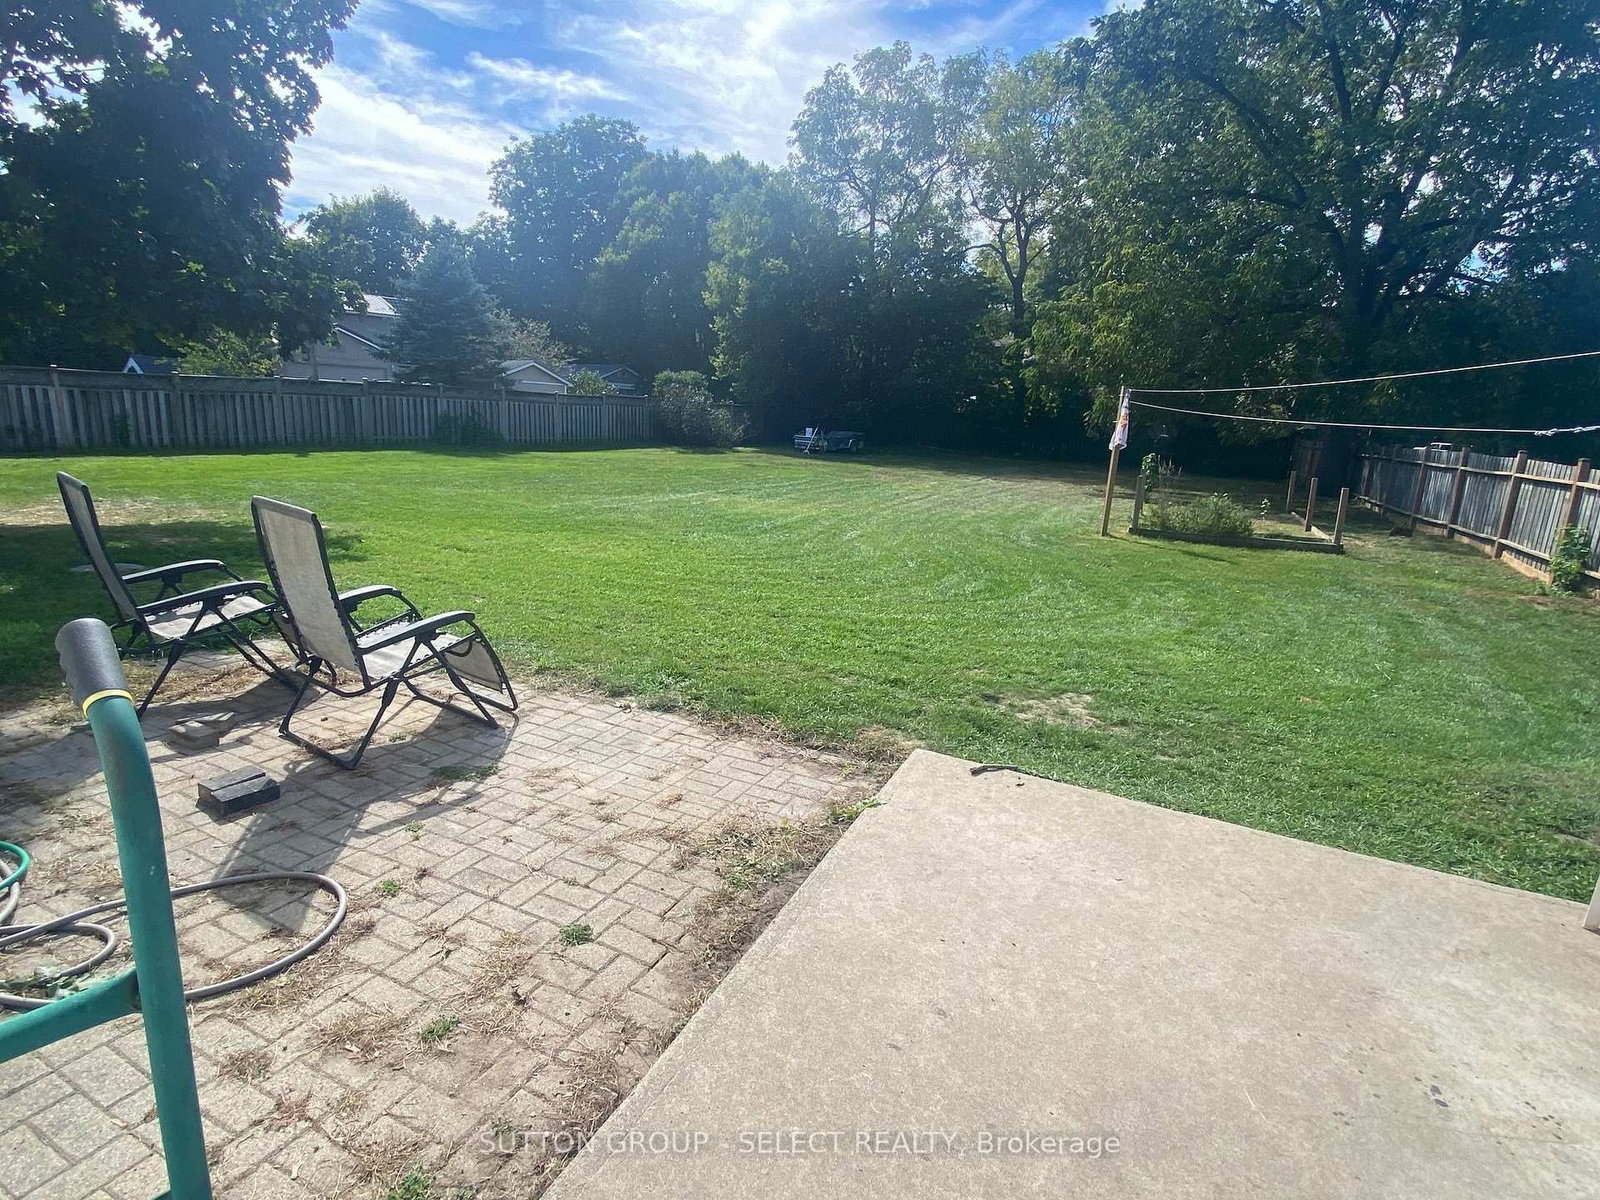
Delaware 100' x 200' fenced property that answers your need for small town living on a huge lot. Updated two bedroom bungalow perfect for someone who wants to keep life simple and add a pool or a shop. Enjoy the fresh smell of cedar as you enter the enclosed porch. The garage was rebuilt using 2 x 6 construction and up-to-date building codes to provide a spacious 230 sq. ft. family room with 10 ft ceilings, and direct access to the back yard. This space is heated and cooled. Could also be an in-home office. A knotty pine attic provides a play space for the children and/or lots of storage. New siding and eavestroughs installed 2025. Steel roof with transferable warranty installed 2021. All windows upgraded randomly since 2005. A natural gas hookup is in place for your BBQ. New 3600L septic (tank, bed, pipes, sand, stone) 2026. Previous tank decommissioned. Loads of topsoil added with new grass seed now growing beautifully. There is potential for the new owner to use the bungalow as a tiny home and build a second home to fulfill your vision of a dream home in Delaware. So many possibilities! Let's make your future a reality today in this high demand neighbourhood!

Listed by SUTTON GROUP - SELECT REALTY

  • MLS #

    X13213322

  • Sq. Ft

    700-1100

  • Sq. Ft. Source

    MLS

  • Lot Irregularities

    Y

  • Year Built

    Available Upon Request

  • Pool

    None

  • Drive

    n/a

  • Garage

    None

  • Total Parking

    2

  • Family Room

    Y

  • Den

    Y

  • Exterior

    Vinyl Siding

  • Fireplace

    N

  • Roof

    Metal

  • Foundation

    Concrete Block

  • Elevator

    n/a

  • Water View

    n/a

  • Laundry Level

    Lower

  • Heat

    Forced Air

  • A/C

    Central Air

  • Water

    Municipal

  • Water Supply

    n/a

  • Sewers

    Septic

  • Central Vac

    N

  • Foyer

    2.34 x 1.77 ft Main level

    Cedar Closet

  • Living

    5.78 x 3.2 ft Main level

    Ceiling Fan, Laminate

  • Kitchen

    3.47 x 2.47 ft Main level

    B/I Appliances

  • Dining

    3.23 x 2.74 ft Main level

    Ceiling Fan, Laminate

  • Br

    2.74 x 3.2 ft Main level

    Laminate, Ceiling Fan

  • Br

    2.16 x 3.17 ft Main level

    Laminate, Ceiling Fan

  • Bathroom

    1.86 x 2.07 ft Main level

    Soaker

  • Family

    3.47 x 6.13 ft Ground level

    Vaulted Ceiling, Laminate

  • Utility

    6.09 x 9.42 ft Lower level

    Combined W/Laundry

  • Play

    5.91 x 2.17 ft 2nd level

  • MLS #

    X13213322

  • Sq. Ft

    700-1100

  • Sq. Ft. Source

    MLS

  • Lot Irregularities

    Y

  • Year Built

    Available Upon Request

  • Pool

    None

  • Drive

    n/a

  • Garage

    None

  • Total Parking

    2

  • Family Room

    Y

  • Den

    Y

  • Exterior

    Vinyl Siding

  • Fireplace

    N

  • Roof

    Metal

  • Foundation

    Concrete Block

  • Elevator

    n/a

  • Water View

    n/a

  • Laundry Level

    Lower

  • Heat

    Forced Air

  • A/C

    Central Air

  • Water

    Municipal

  • Water Supply

    n/a

  • Sewers

    Septic

  • Central Vac

    N

  • Foyer

    2.34 x 1.77 ft Main level

    Cedar Closet

  • Living

    5.78 x 3.2 ft Main level

    Ceiling Fan, Laminate

  • Kitchen

    3.47 x 2.47 ft Main level

    B/I Appliances

  • Dining

    3.23 x 2.74 ft Main level

    Ceiling Fan, Laminate

  • Br

    2.74 x 3.2 ft Main level

    Laminate, Ceiling Fan

  • Br

    2.16 x 3.17 ft Main level

    Laminate, Ceiling Fan

  • Bathroom

    1.86 x 2.07 ft Main level

    Soaker

  • Family

    3.47 x 6.13 ft Ground level

    Vaulted Ceiling, Laminate

  • Utility

    6.09 x 9.42 ft Lower level

    Combined W/Laundry

  • Play

    5.91 x 2.17 ft 2nd level

Thinking of Selling?

Find Out Your Home’s Value in Today’s Market!

No Email or Signup is required to view your home estimate.

estimate your home value

Contact Manoj Kukreja

Sales Representative,
Century 21 People’s Choice Realty Inc.,
Brokerage
(647) 576 - 2100

Manoj profile avatar

Mortgage Calculator

This data is for informational purposes only.

Mortgage Payment per month

Principal Amount

Interest

Total Payable

Amortization

Amortization

Closing Cost Calculator

This data is for informational purposes only.

Closing Cost Total for this property

Total Cash flow for purchasing this property

Down Payment(%)*
Additional information

Provincial Land Transfer Tax

Ontario Land Transfer Tax Rebate

Toronto Land Transfer Tax

Toronto Land Transfer Tax Rebate

PST on CMHC Insurance Premium

Lawyer Fees

$2,825

Government Registration Fee's

$164

Title Insurance

Closing Cost Total

Total Cash flow for purchasing this property

Provincial Land Transfer Tax

Ontario Land Transfer Tax Rebate

Toronto Land Transfer Tax

Toronto Land Transfer Tax Rebate

PST on CMHC Insurance Premium

Lawyer Fees

$2,825

Government Registarion Fee's

$164

Title Insurance

Down Payment(%)*

* A down payment of less than 20% is permitted only for first-time home buyers purchasing their principal residence. The minimum down payment required is 5% for the portion of the purchase price up to $500,000, and 10% for the portion between $500,000 and $1,500,000. For properties priced over $1,500,000, a minimum down payment of 20% is required.

Thinking of Selling?

Find Out Your Home’s Value in Today’s Market!

No Email or Signup is required to view your home estimate.

estimate your home value

Contact Manoj Kukreja

Sales Representative, Century 21 People’s Choice Realty Inc., Brokerage
(647) 576 - 2100

Manoj profile avatar

Recent Sold Listings in Delaware Town, Middlesex Centre

Popular Cities